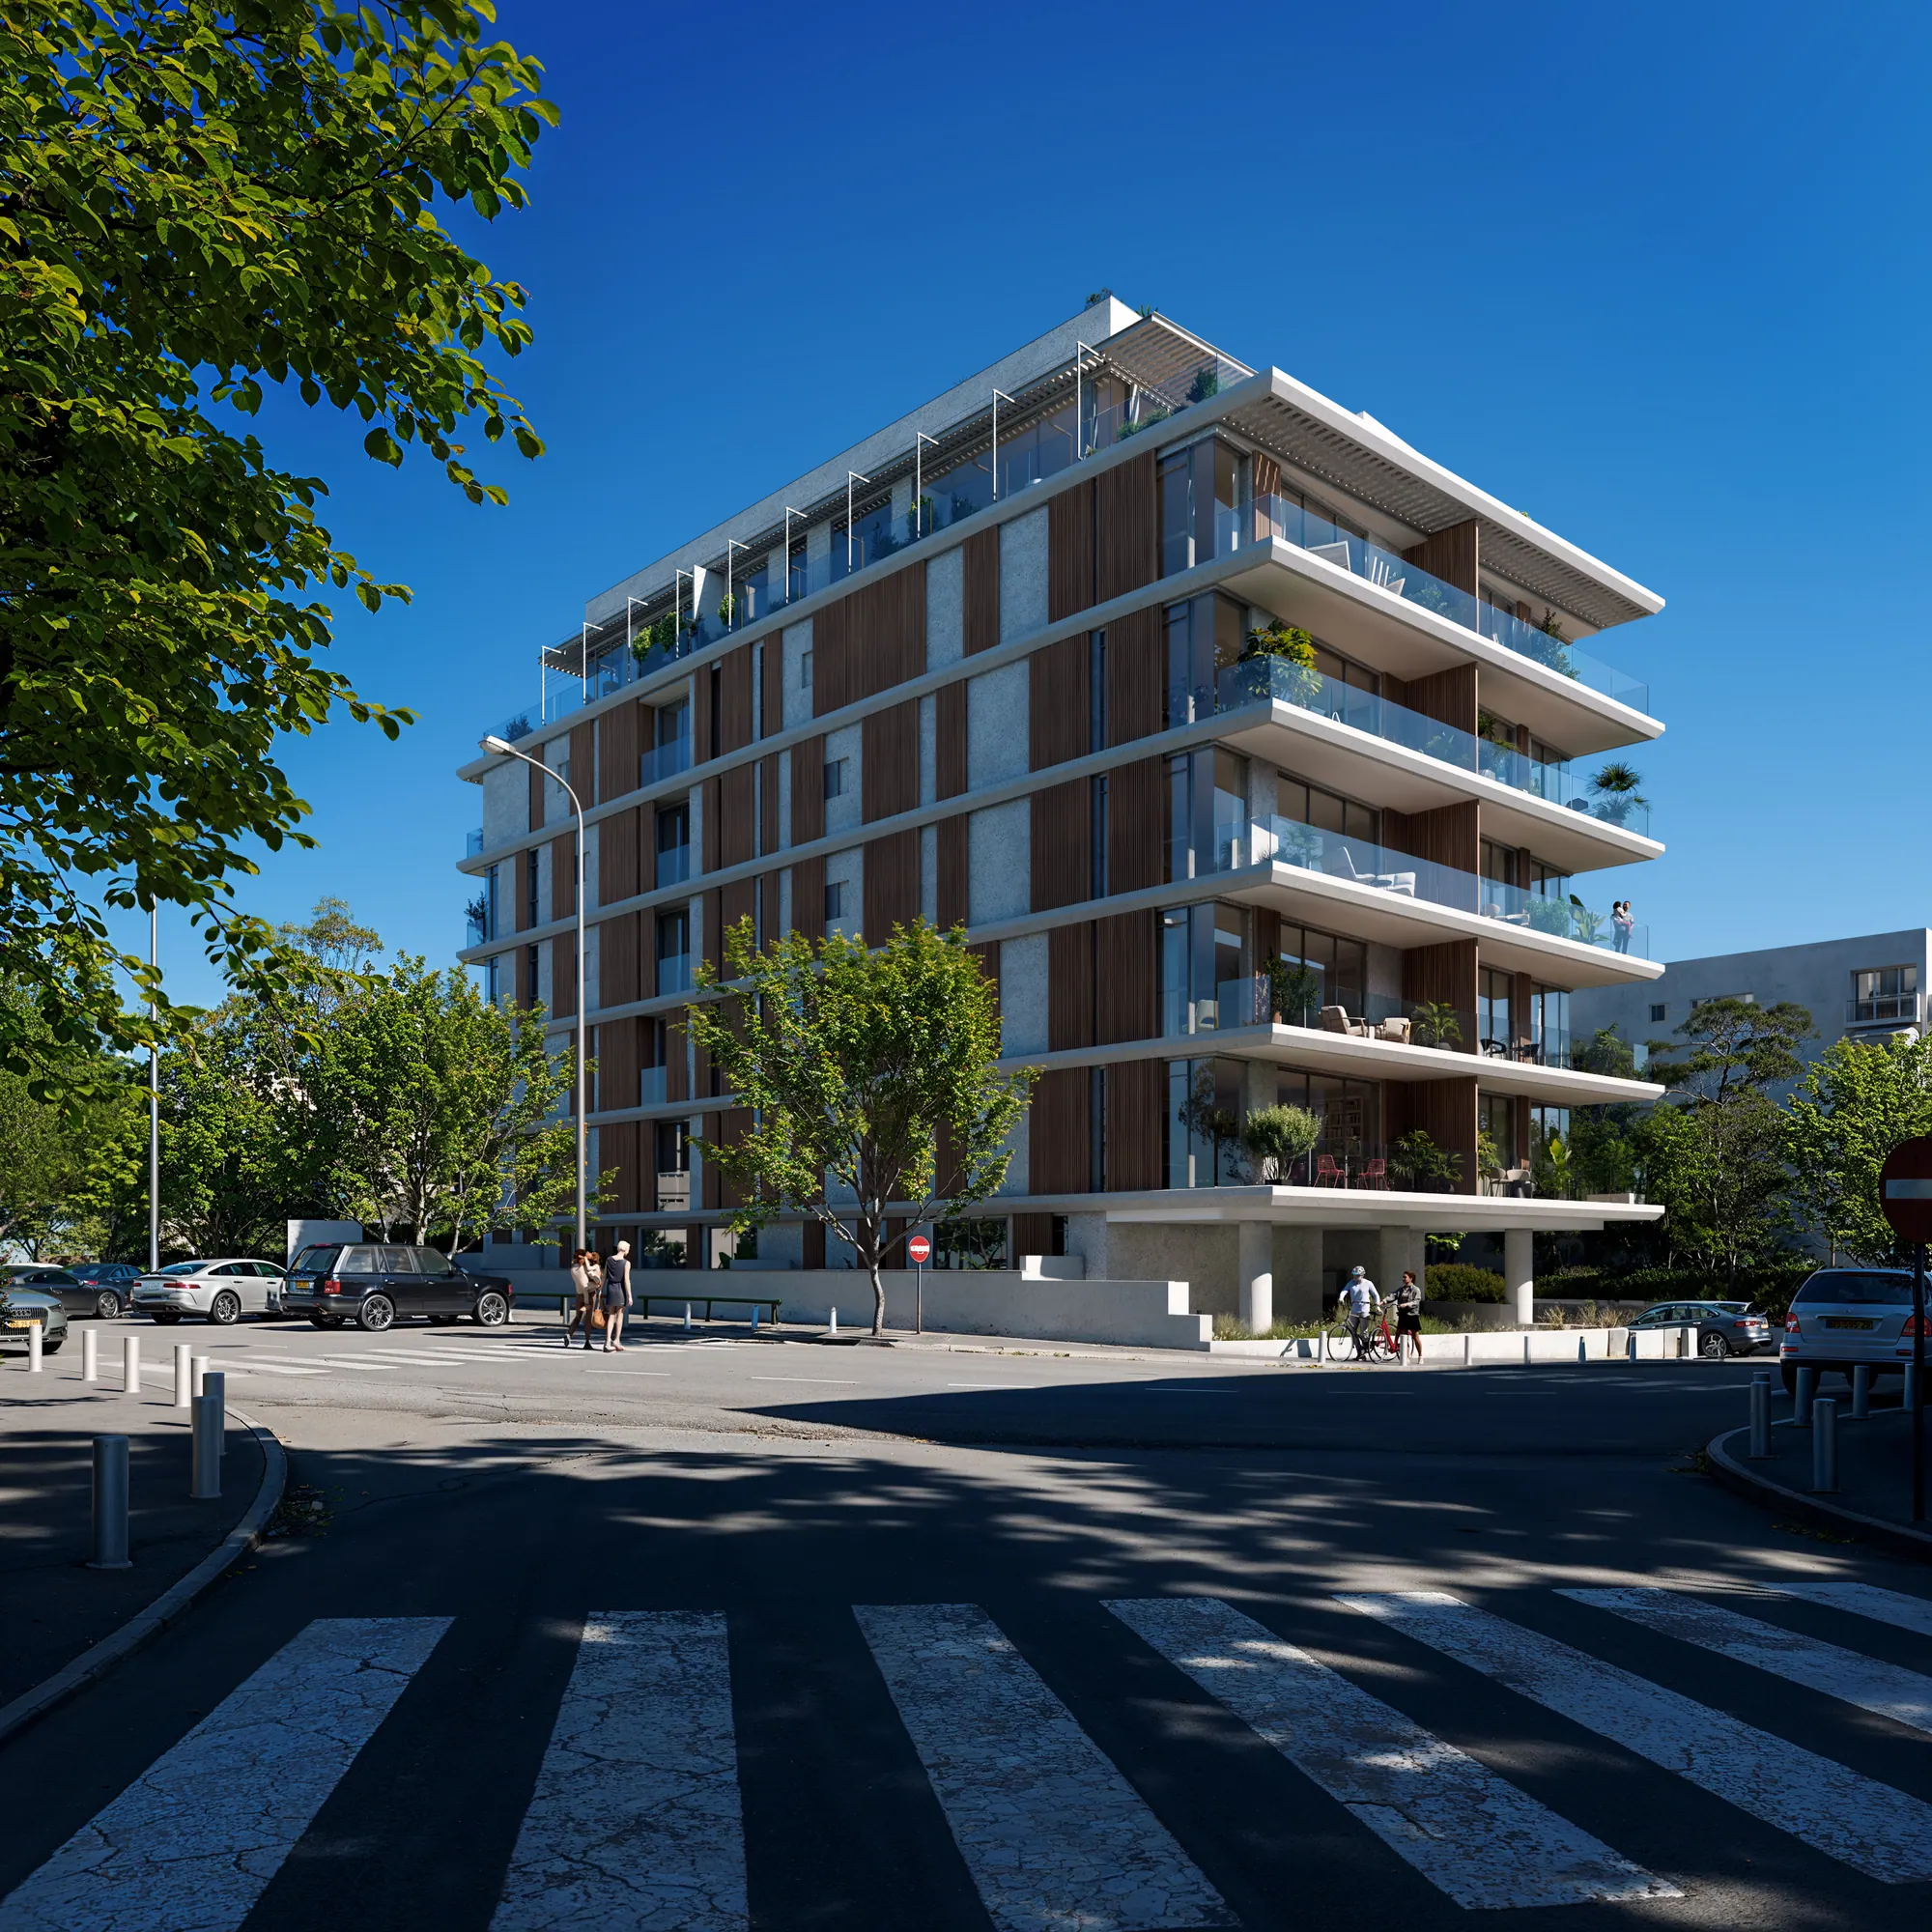
Lev Ha'ir · Tel Aviv
Kalischer 38
Twenty-seven apartments in one building in the middle of Tel Aviv — five minutes from Independence Hall, seven from Carmel Market, eight from Neve Tzedek.
The Building
Twenty-seven apartments across seven residential levels.
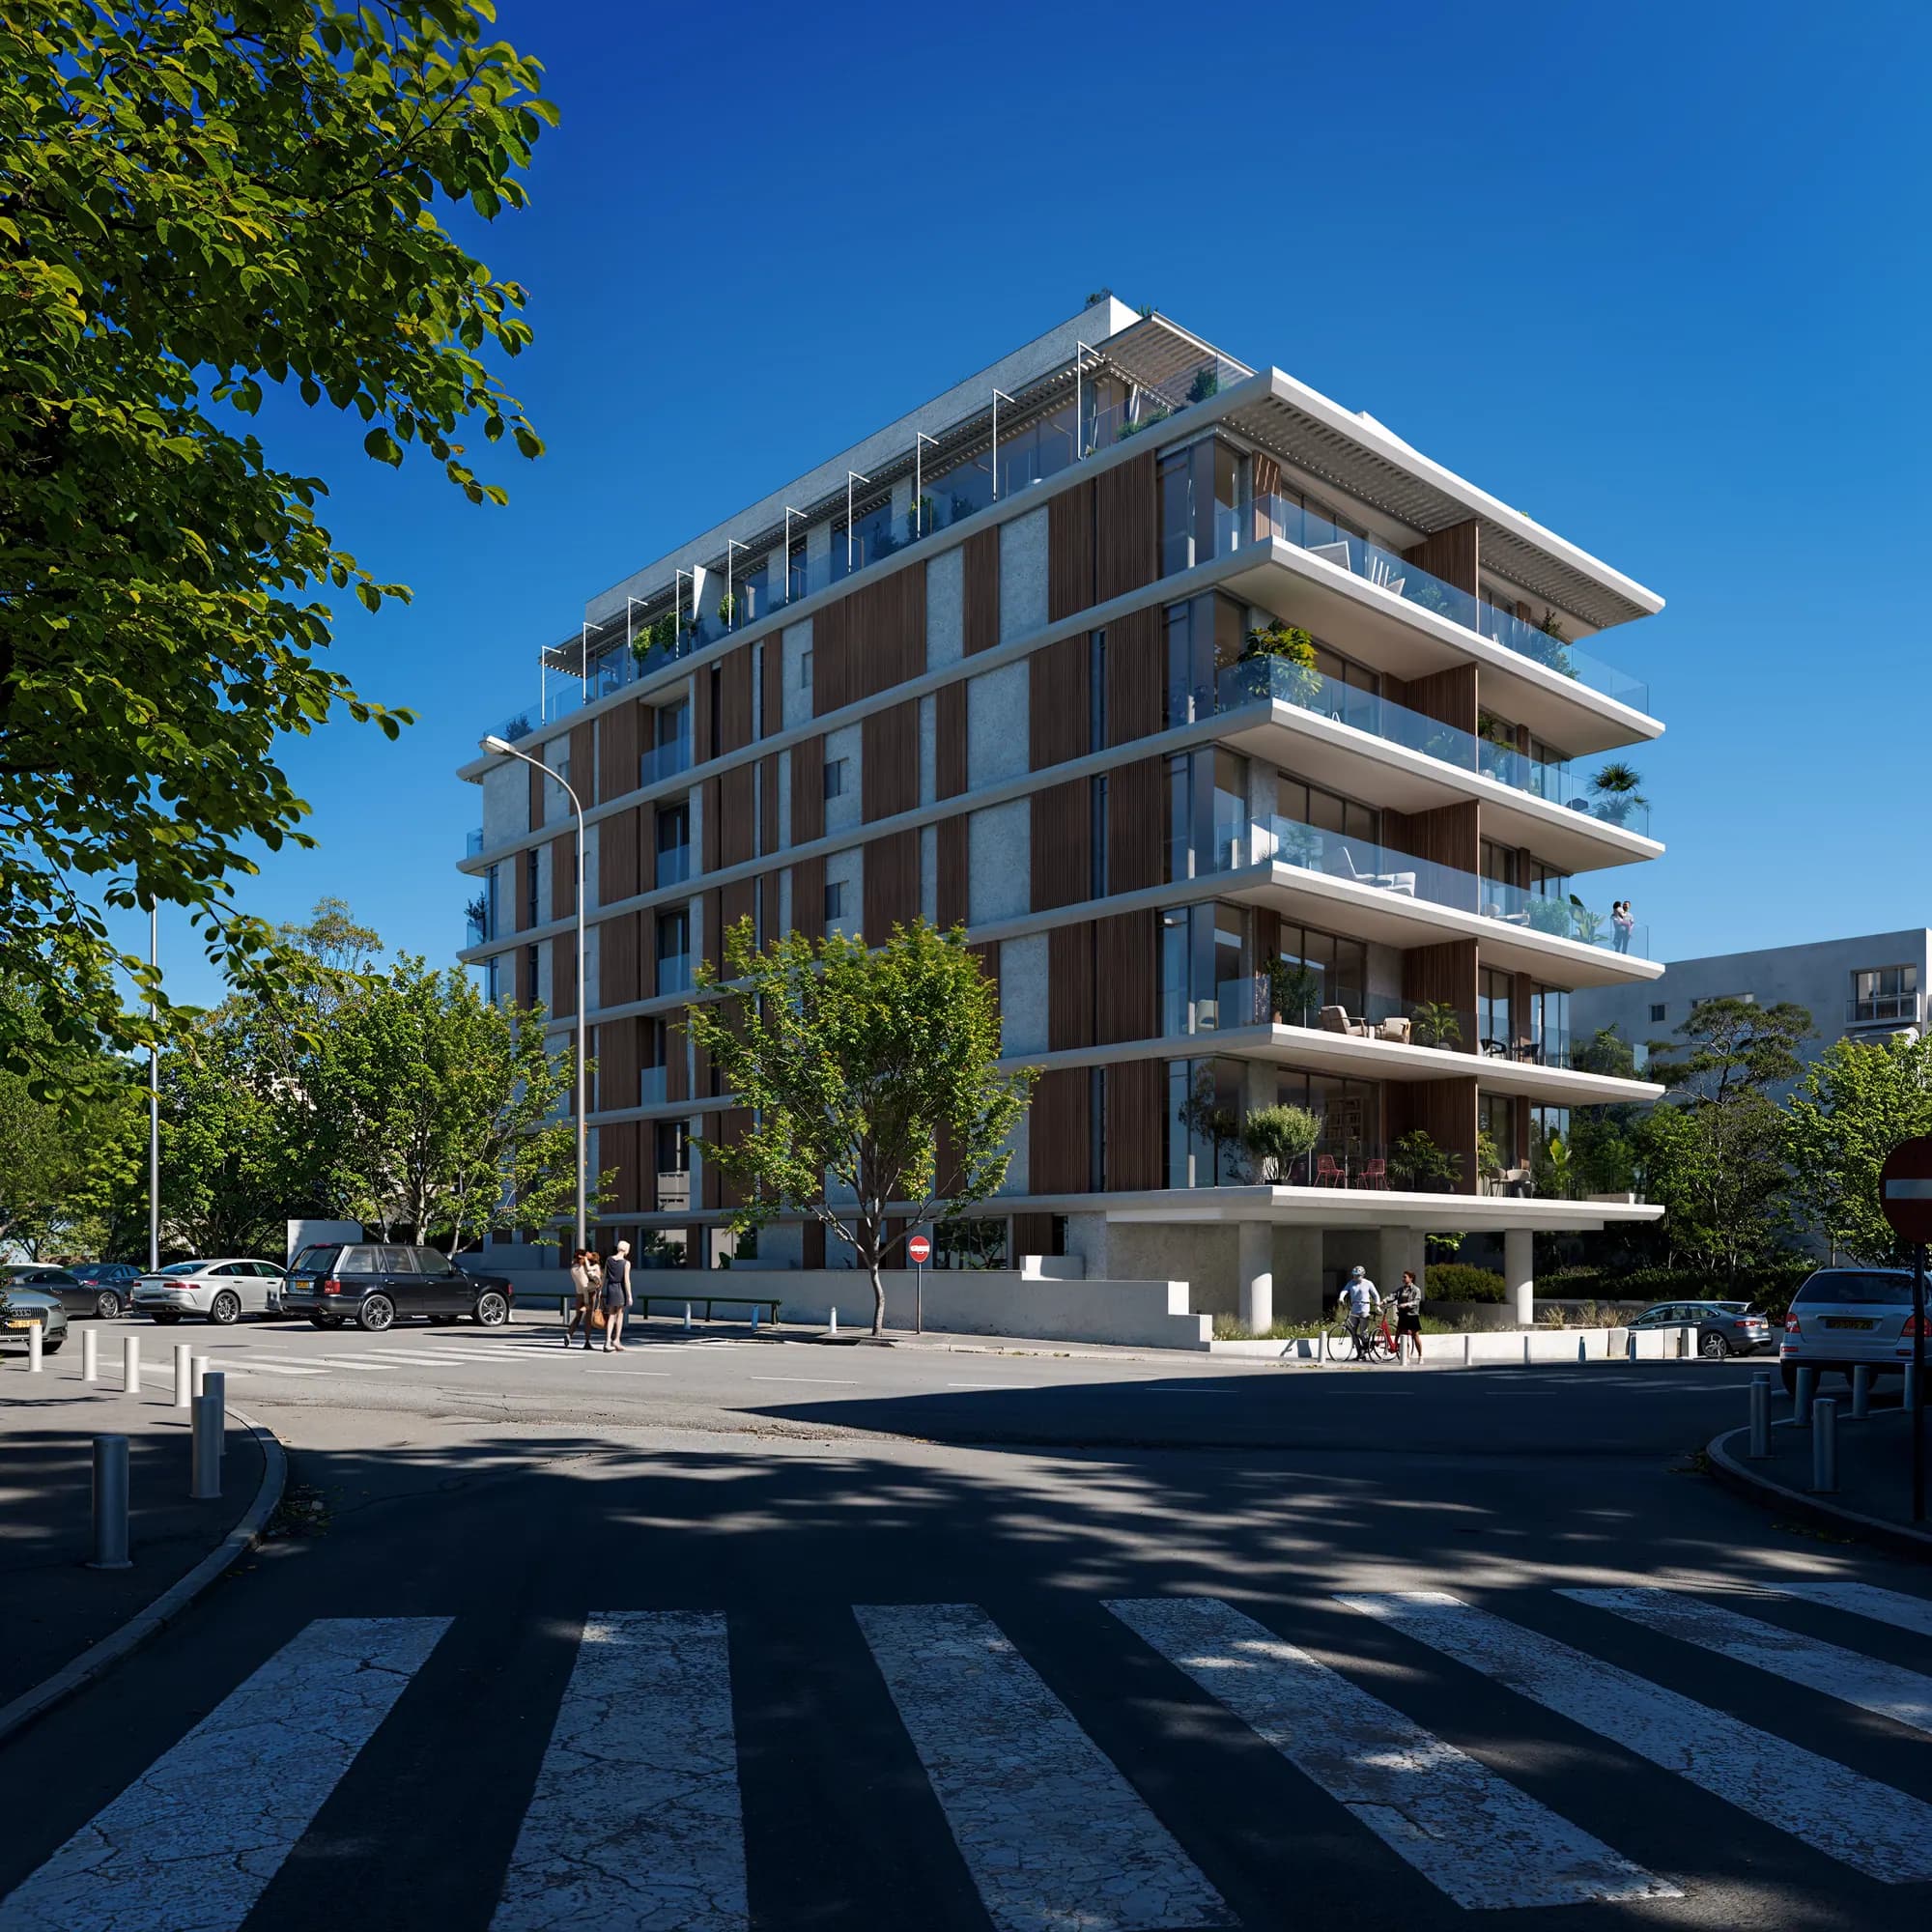
A single residential building on Kalischer Street — a few minutes’ walk from Carmel Market in one direction and Neve Tzedek in the other, with Rothschild Boulevard and Independence Hall closer than most people’s parking spaces.
Five apartments at ground level open onto a private garden. Four on each of the floors above, terraces throughout. At the top, two penthouses with roof terraces — one with a pool. Studio to four bedrooms, with a MAMAD safe room in every home.
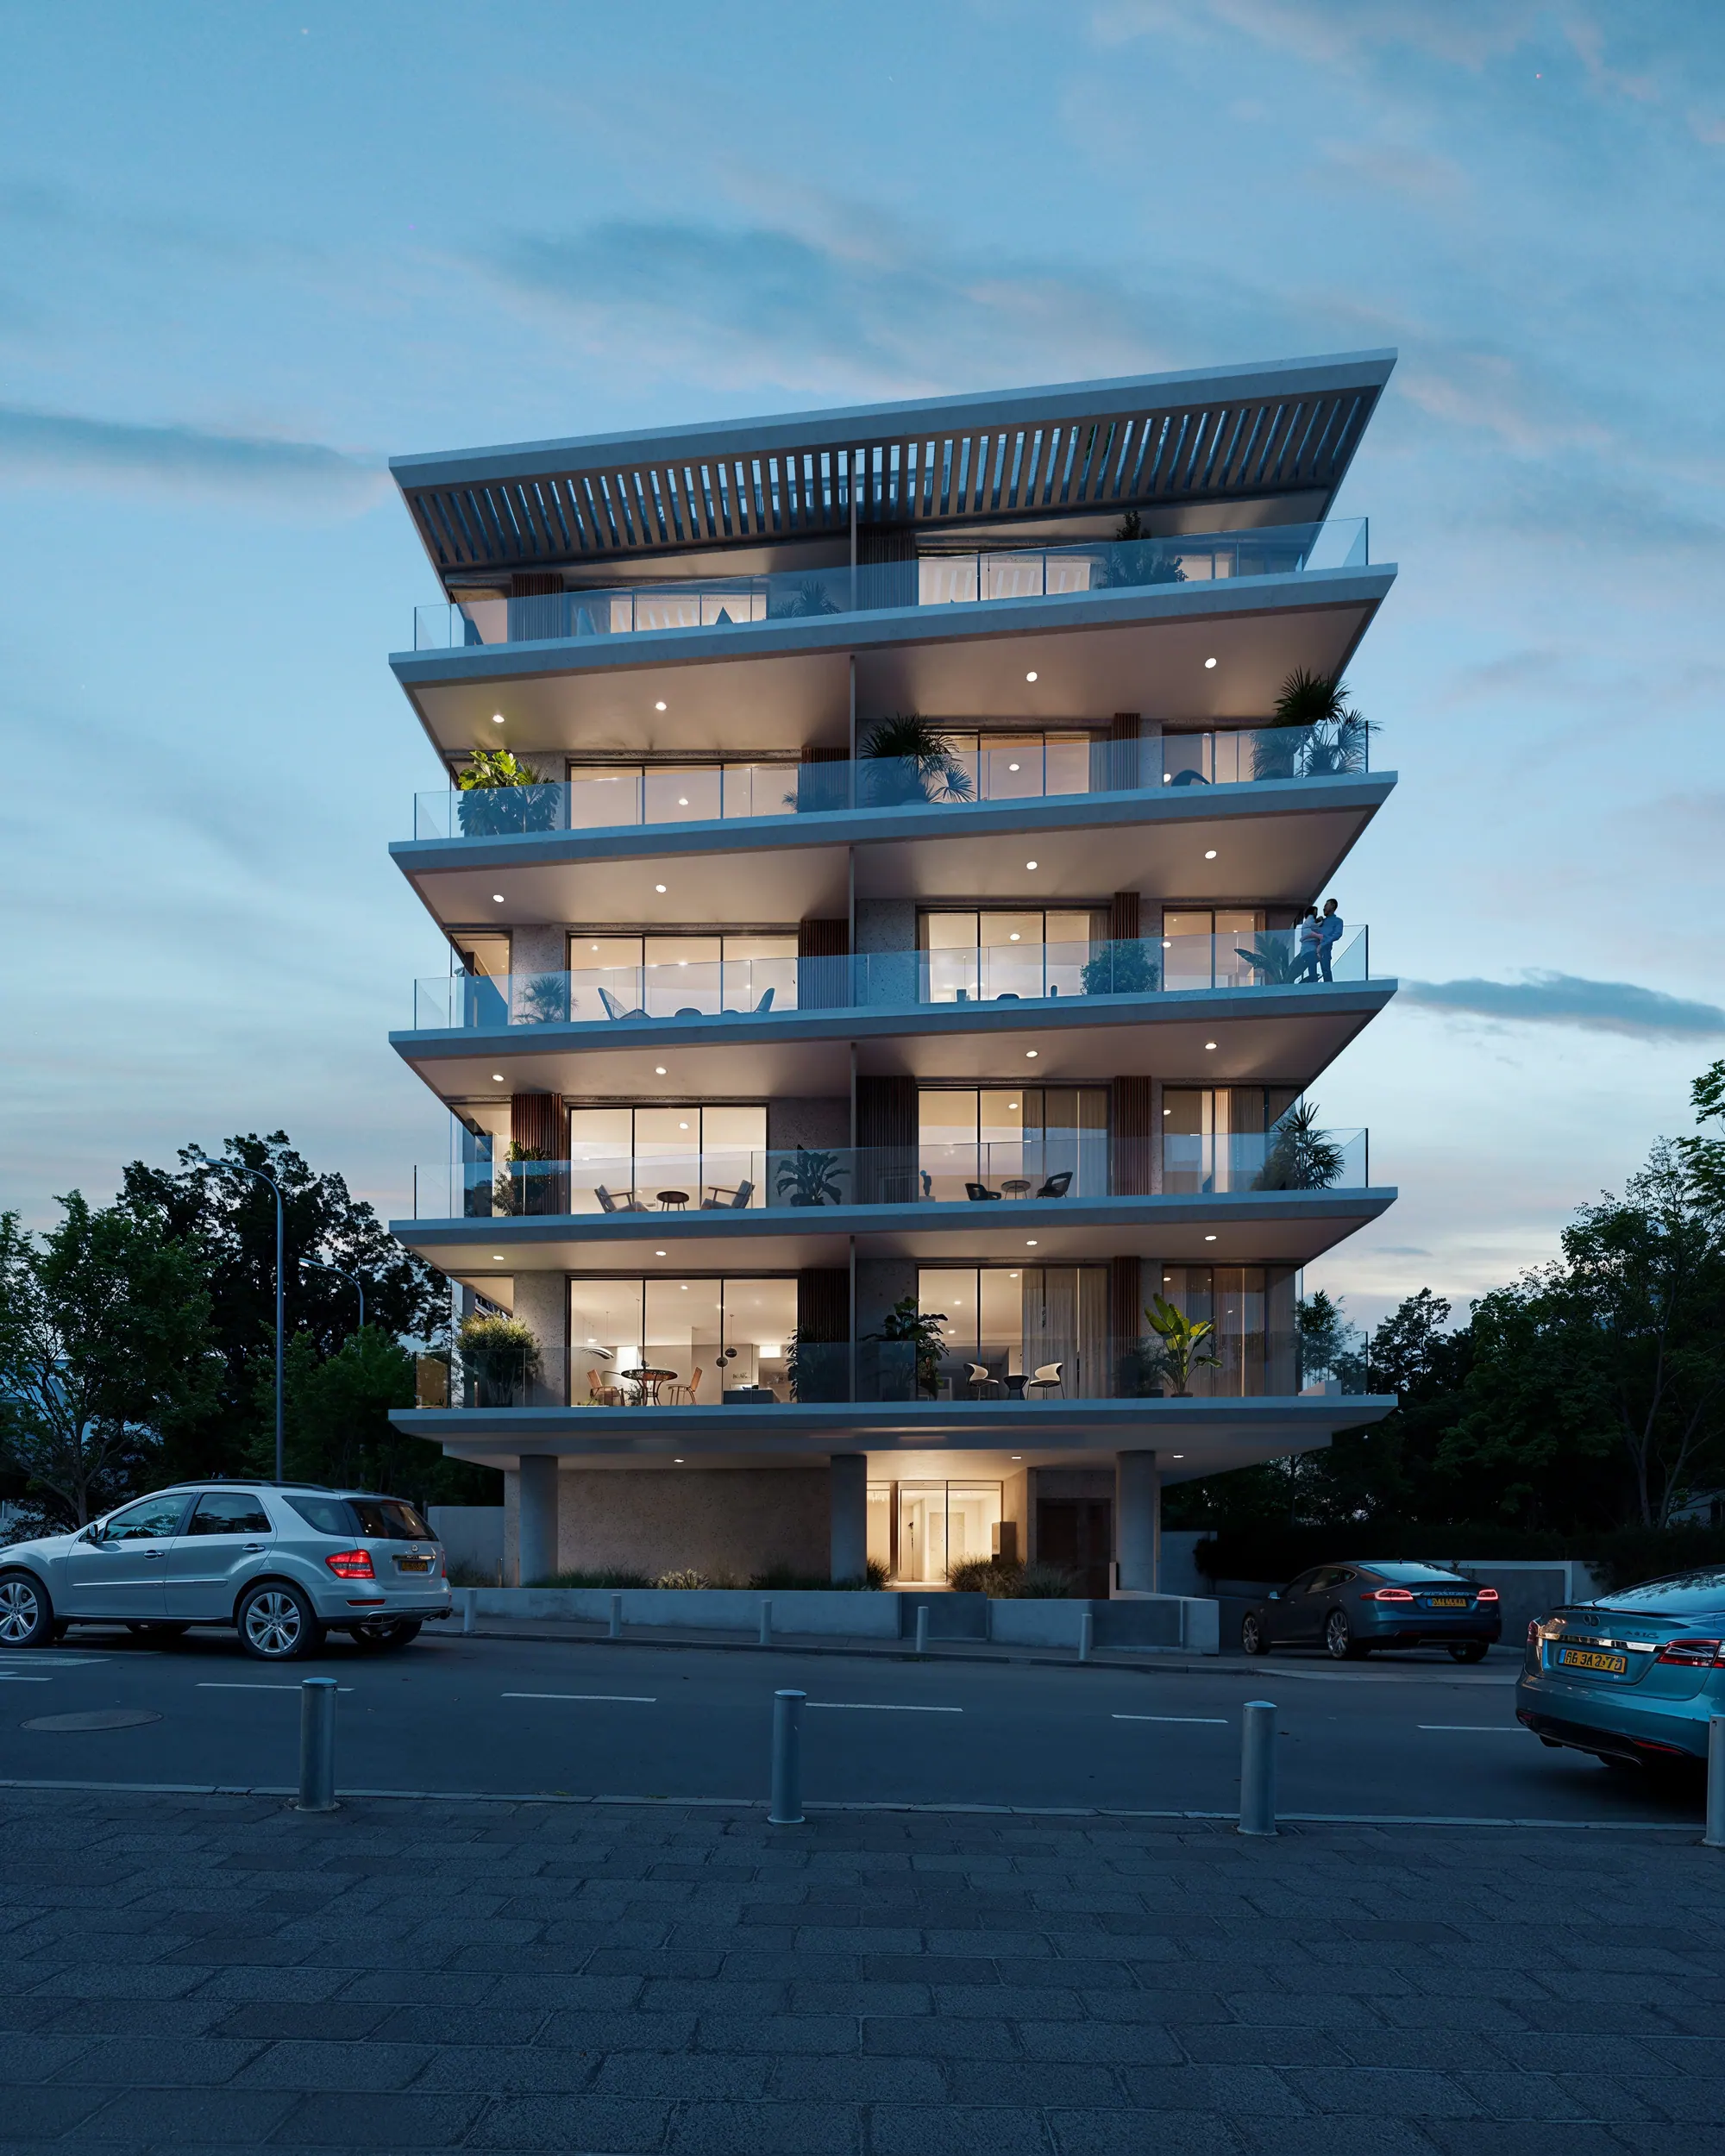
The building, in figures
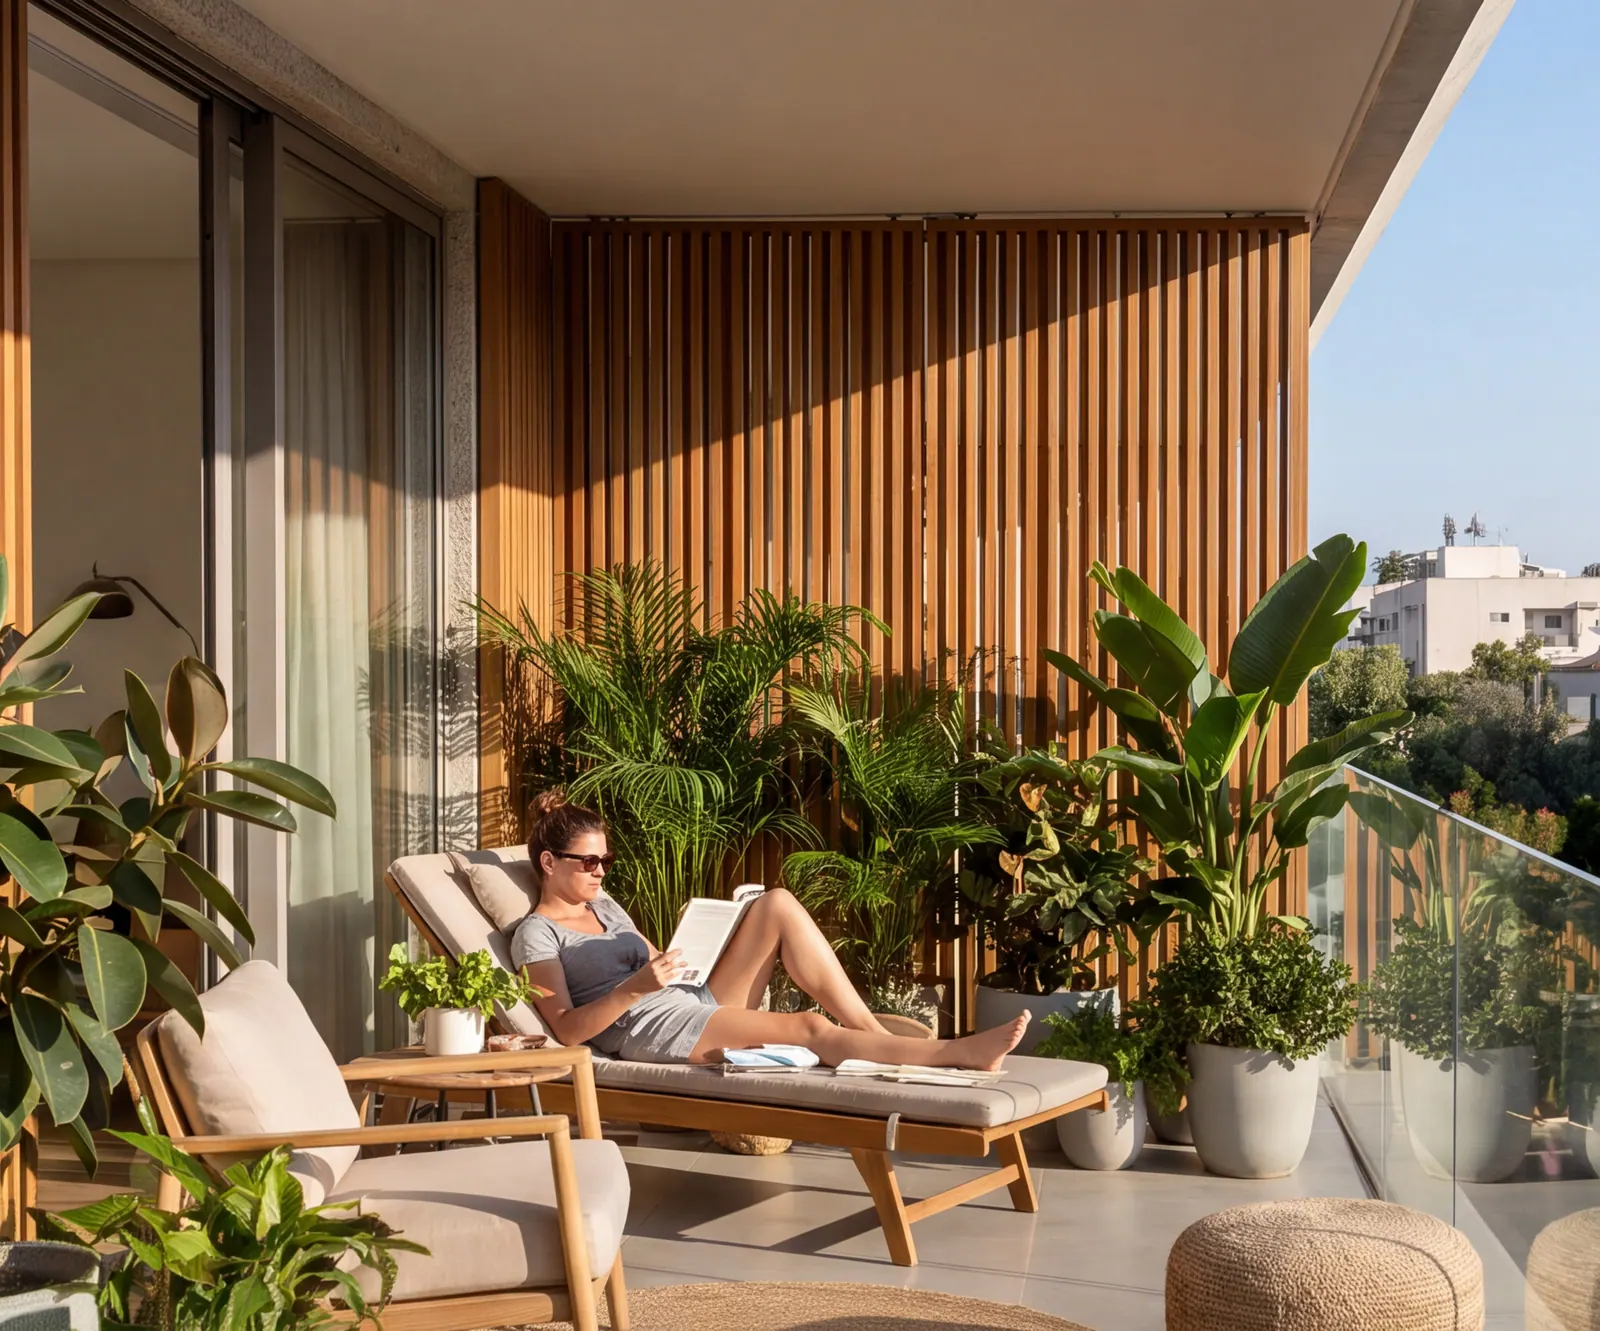
Residences
Studio to four bedrooms
Five apartments at ground level with private gardens, four on each of the floors above, and two penthouses at the top with roof terraces — one with a pool. Terraces throughout, and a MAMAD safe room in every home.
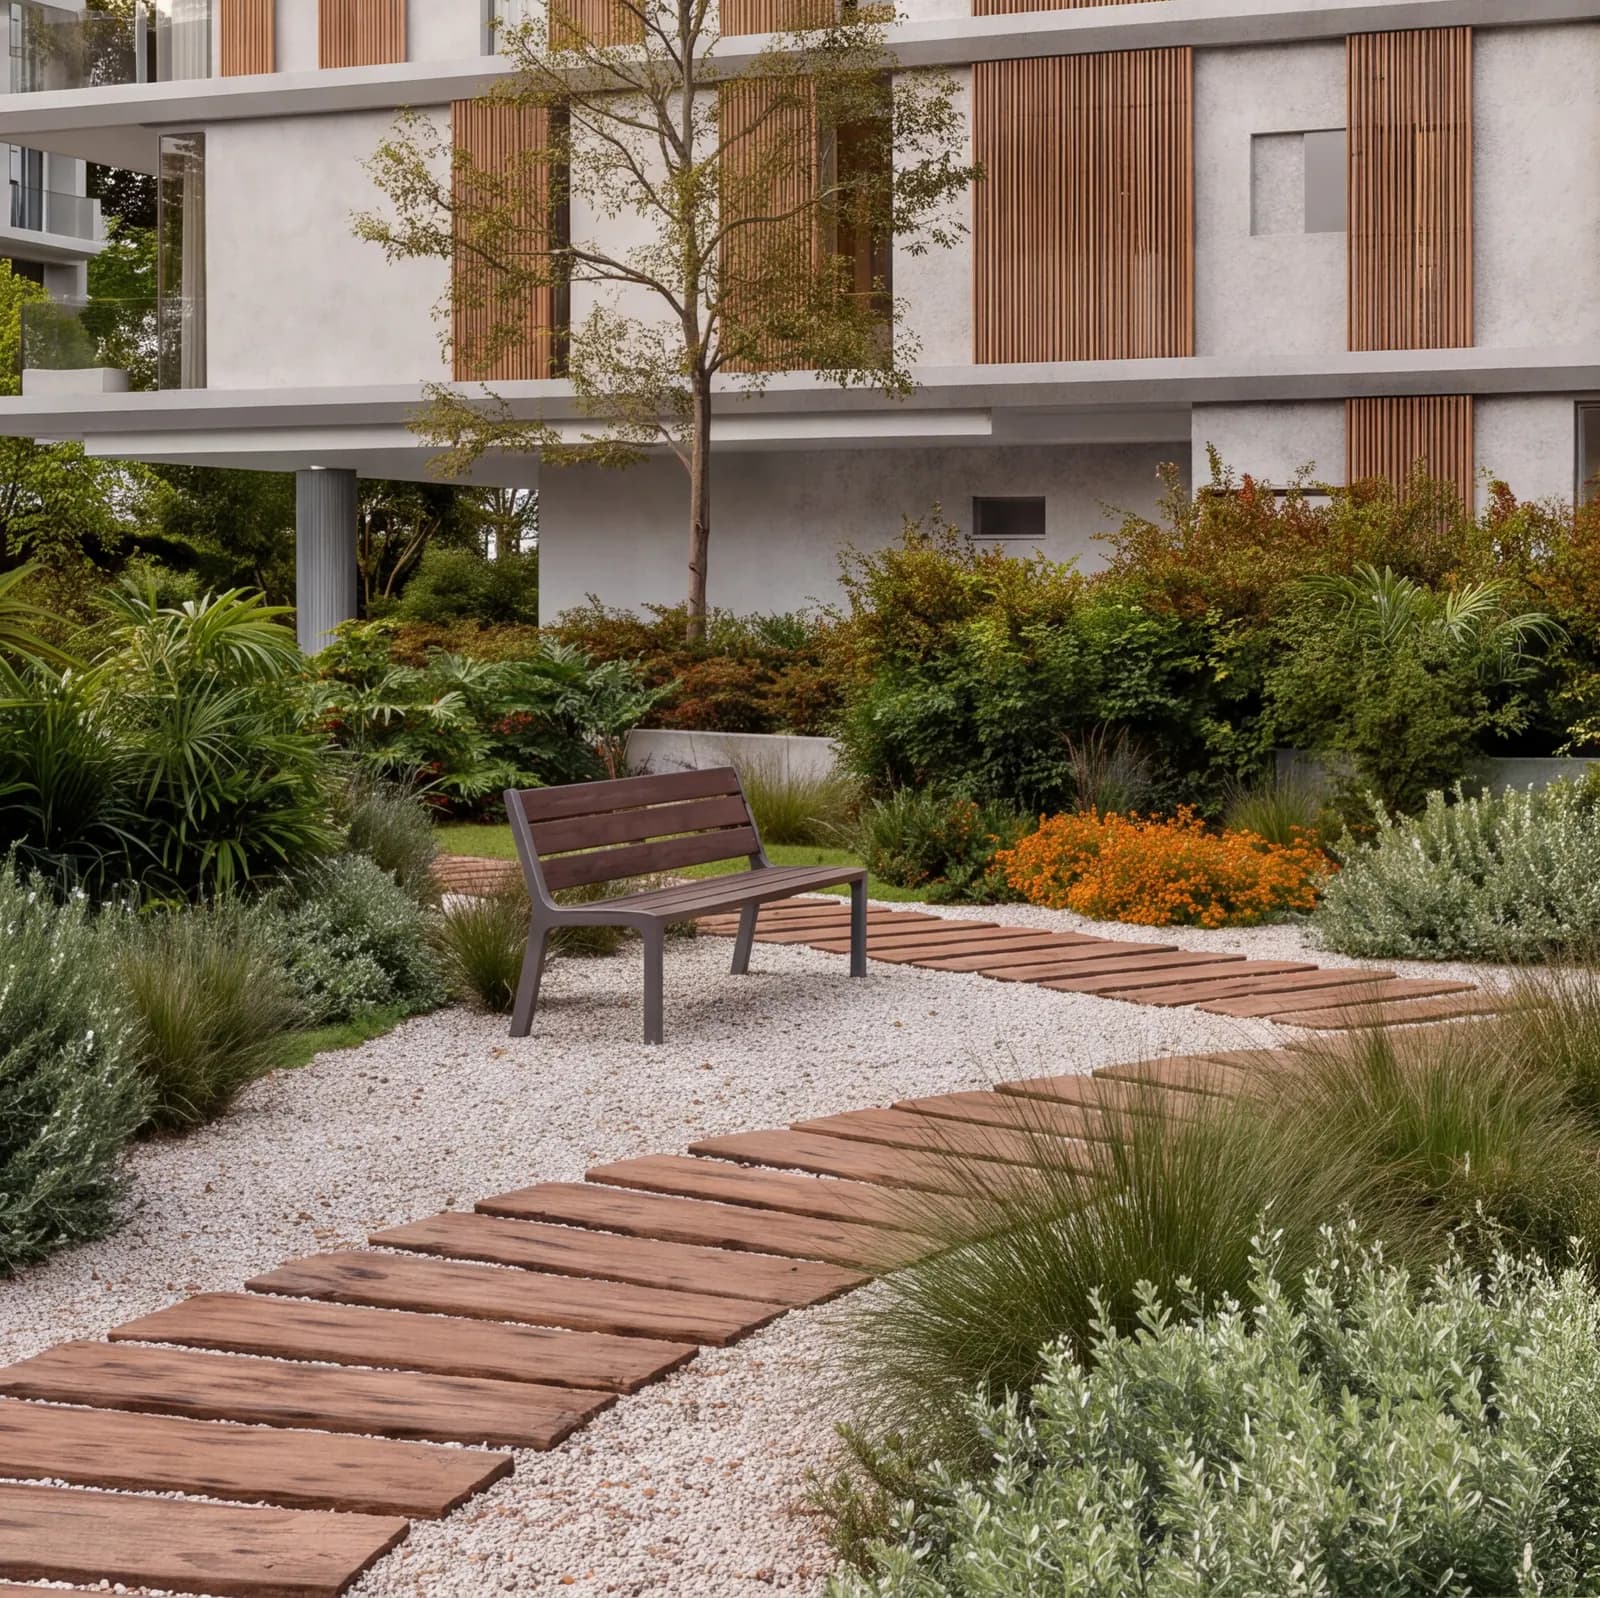
The Garden
A courtyard at street level
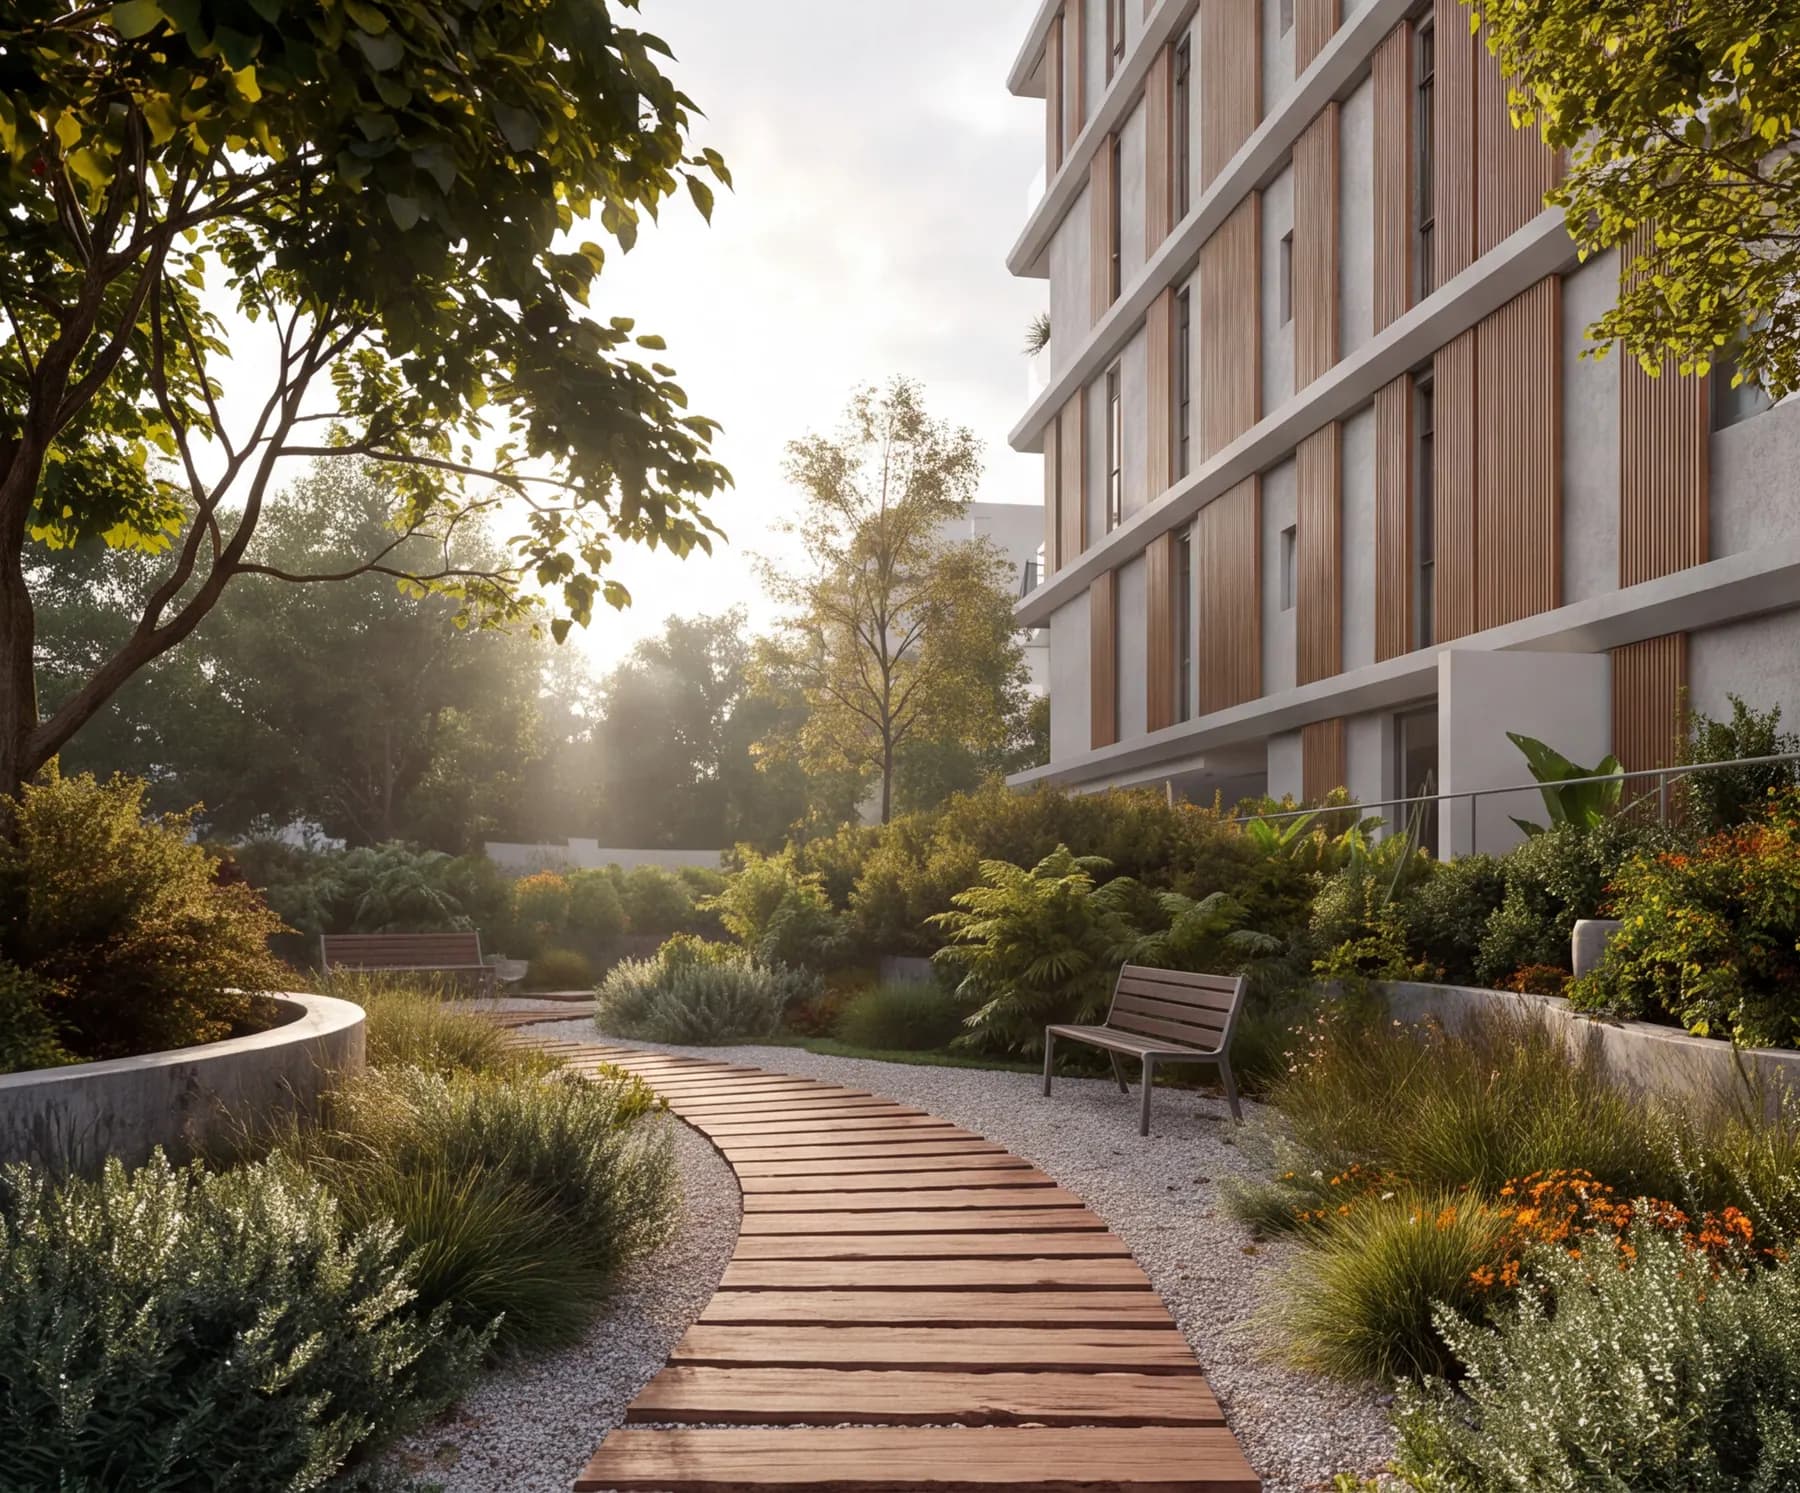
A raised garden runs the length of the building — gravel, boardwalk, grasses and flowering shrubs, lit after dark. The ground-floor apartments open straight onto it.
Lev Ha'ir
The middle of Tel Aviv
Carmel Market seven minutes one way, Neve Tzedek eight the other, with Rothschild Boulevard and Independence Hall closer than most people’s parking spaces.
Gallery
The building, hour by hour.
Architecture
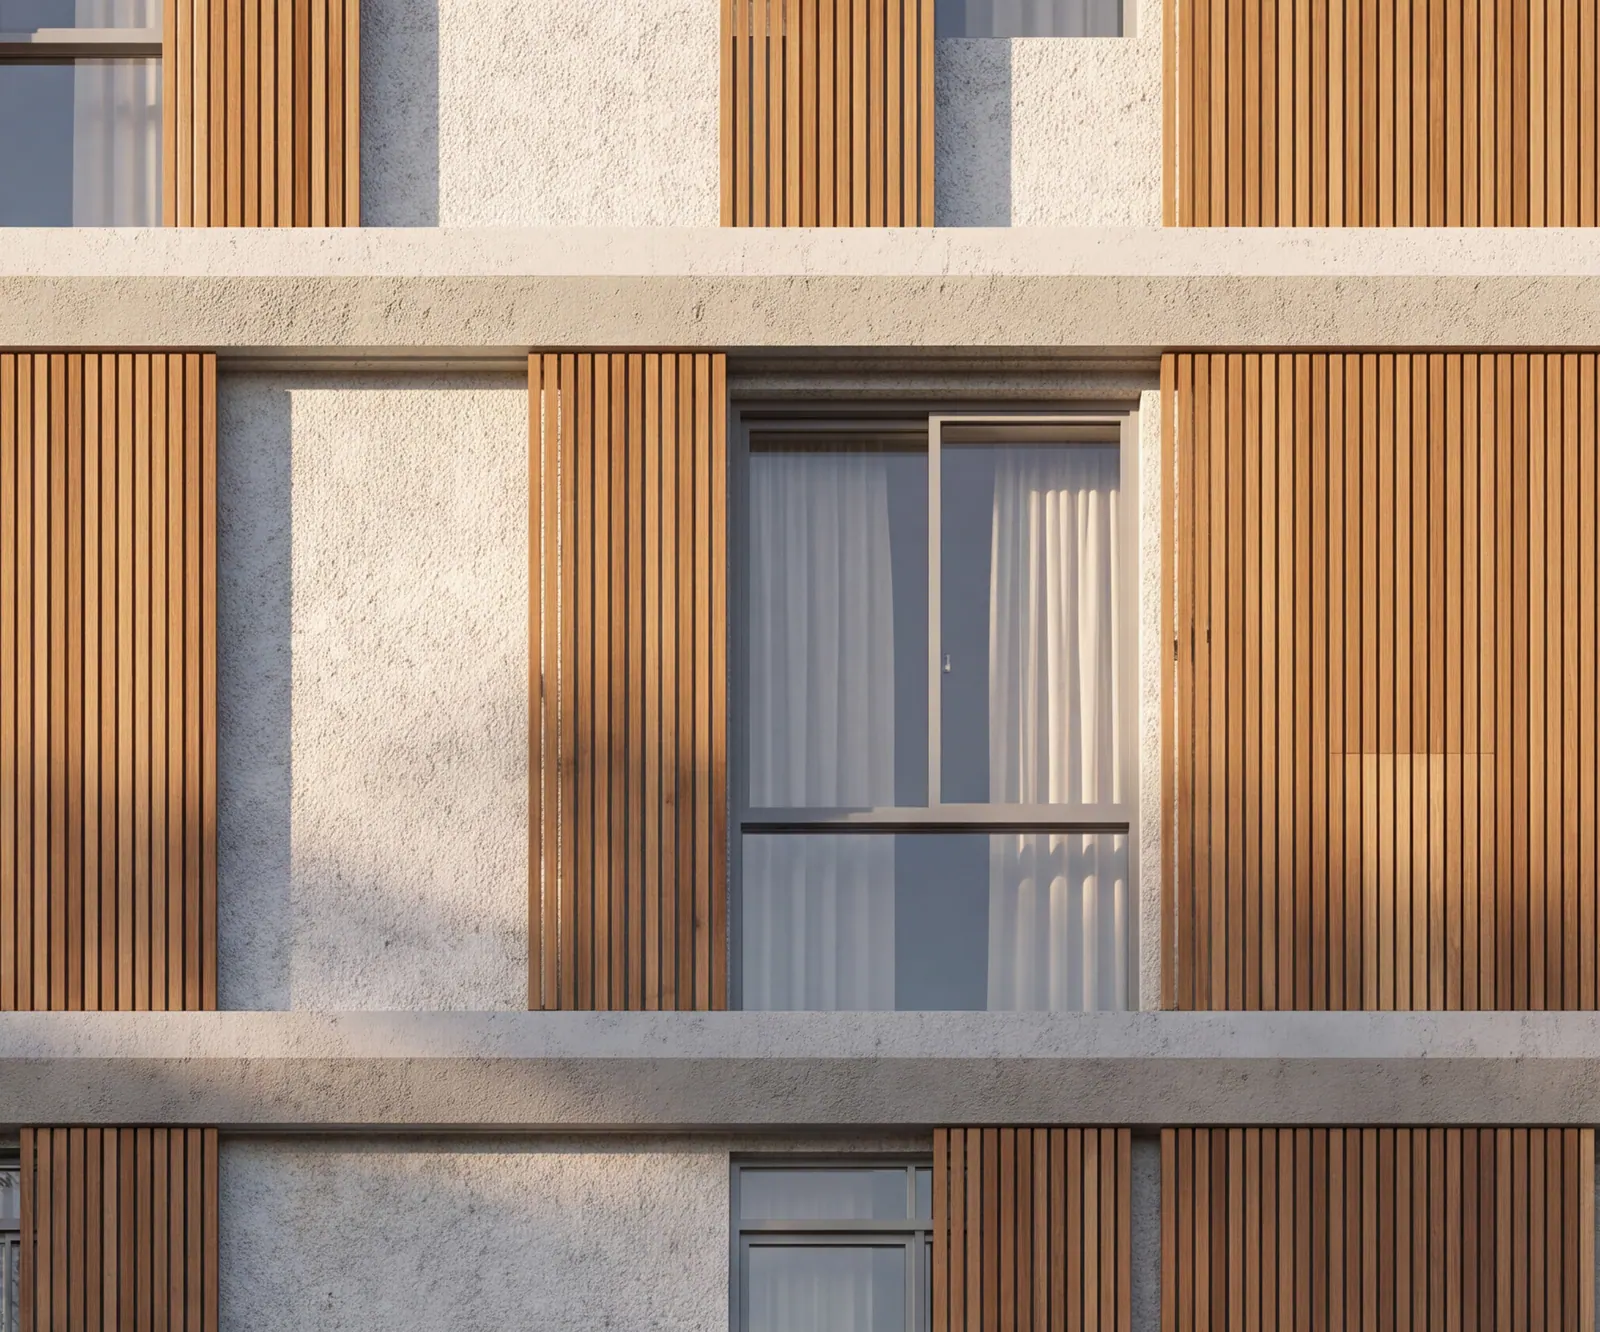
Stone, timber, and a long horizontal shadow.
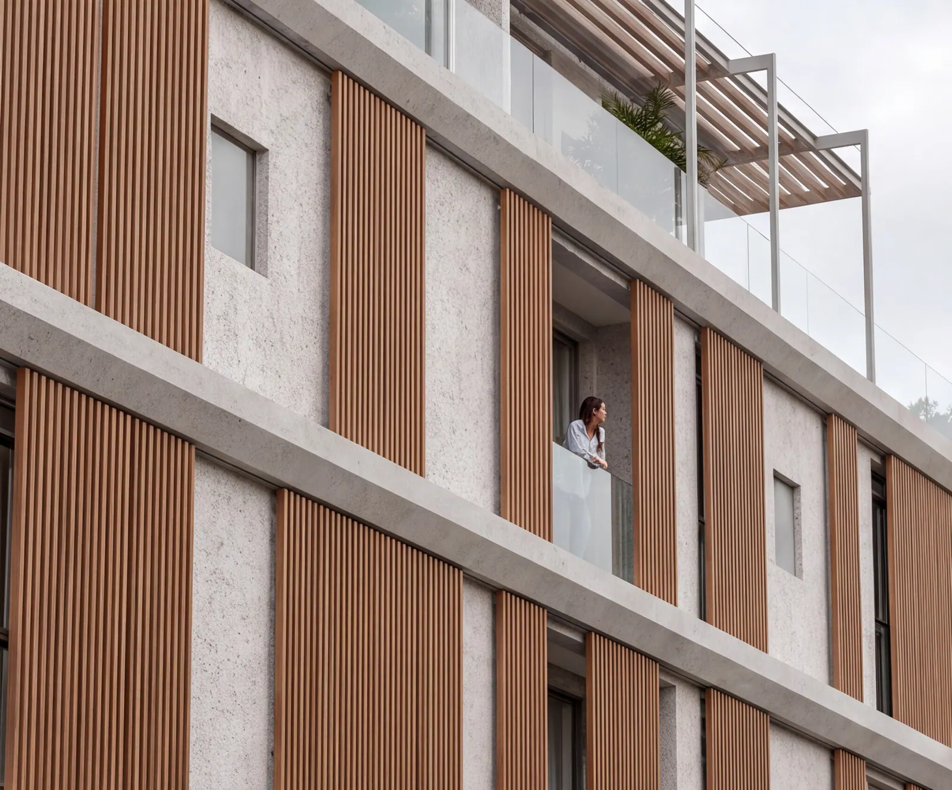
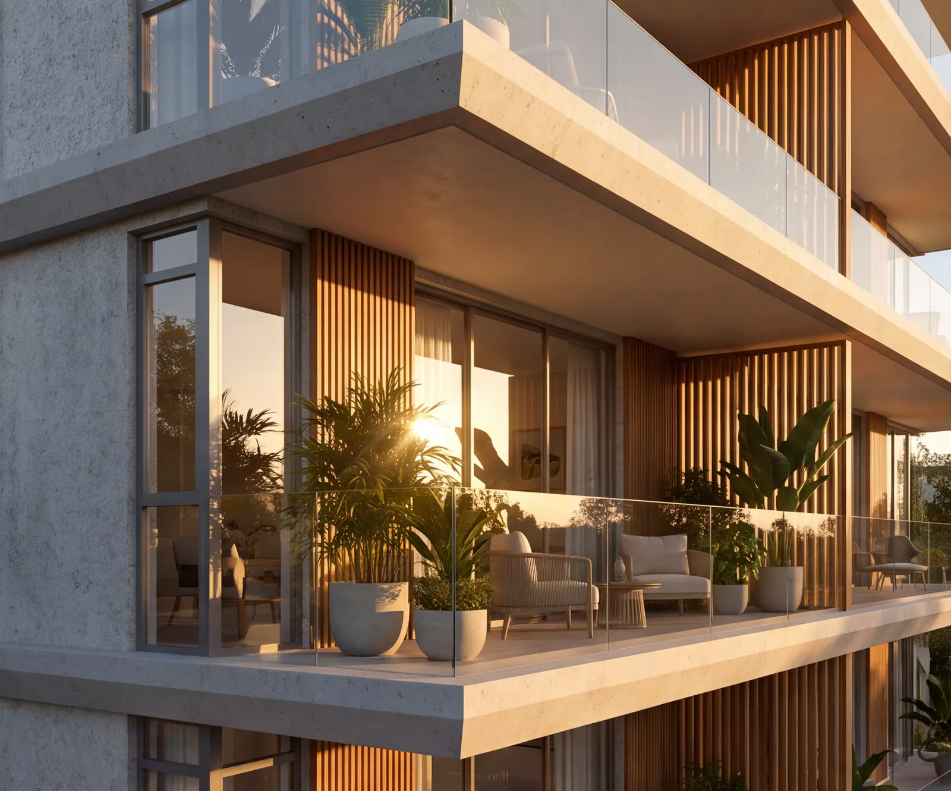
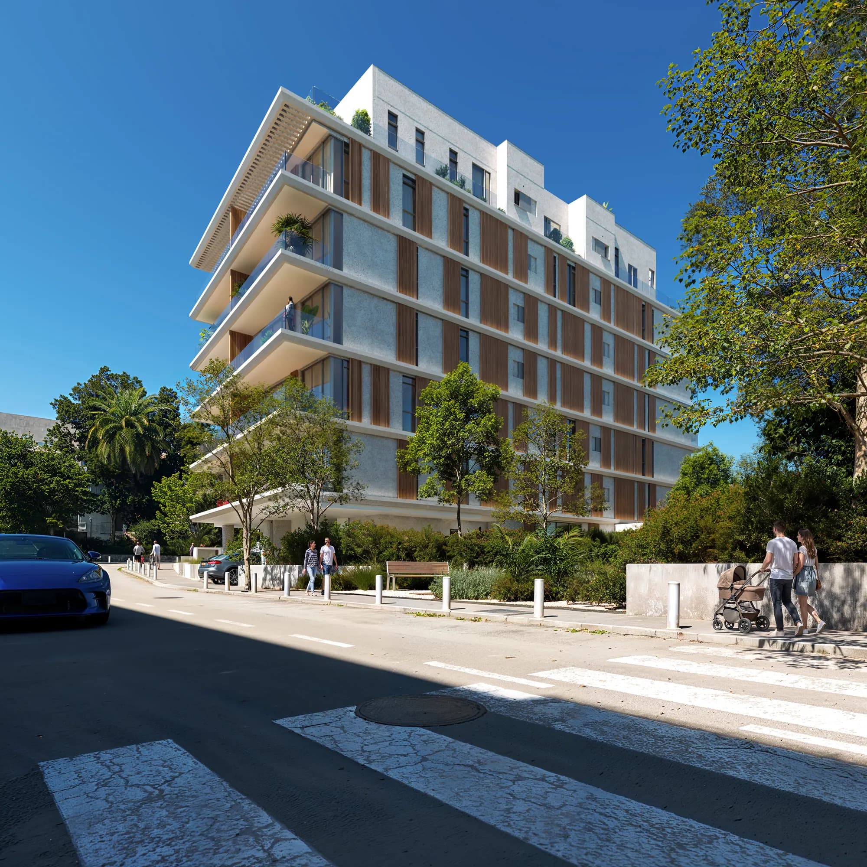
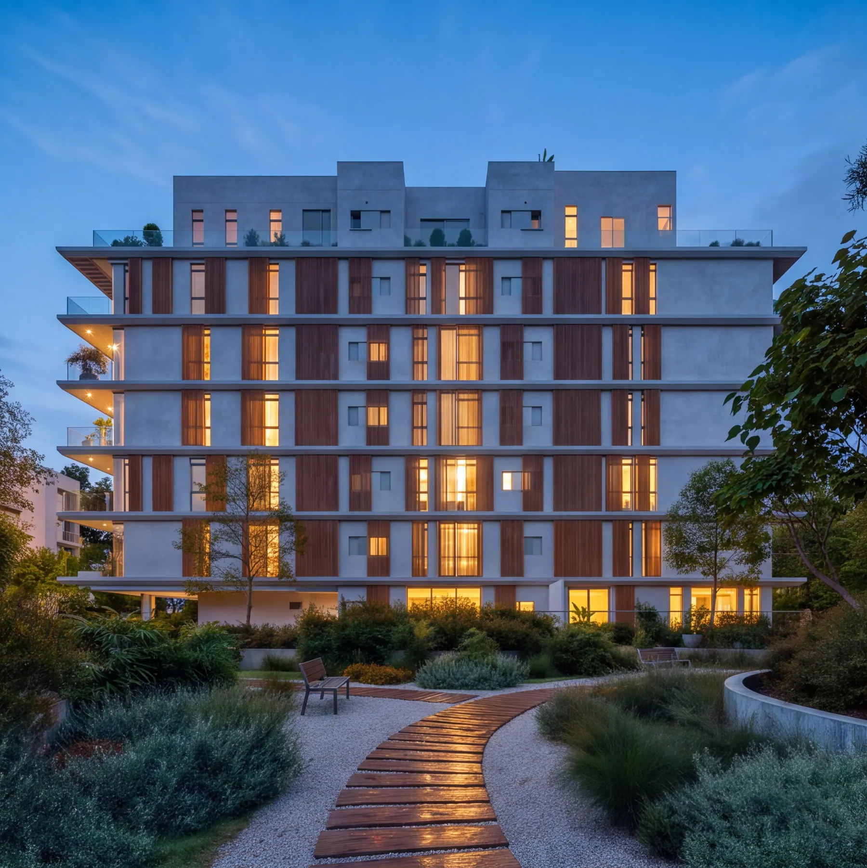
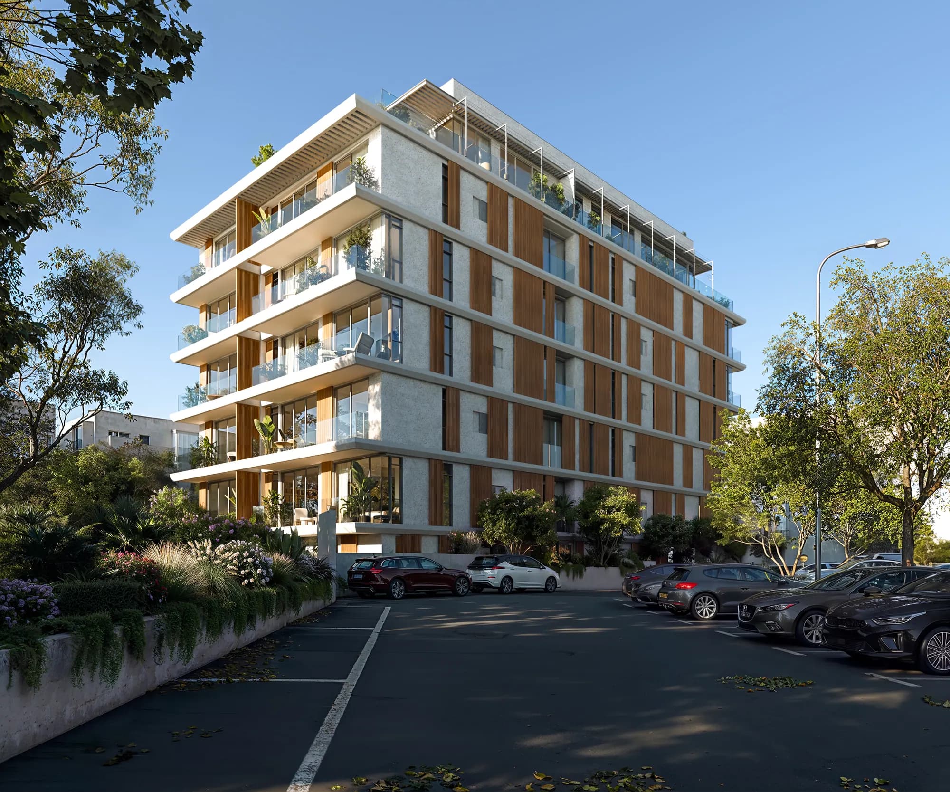
Pale stone piers carry a stack of deep cantilevered slabs; between them, full-height glazing sits behind sliding timber louvres that close for shade and privacy and open to the street. Every level reads as one continuous terrace, and every apartment gets a piece of it.
At ground level the building lifts onto columns and lets the garden run underneath — gravel, boardwalk and planting instead of a parking forecourt.
Lev Ha’ir
The neighbourhood explains itself.
Kalischer Street 38 sits between Carmel Market and Neve Tzedek, in the middle of the old city centre.
- Independence Hall5 min
- Allenby Street5 min
- Carmel Market7 min
- Magen David Square7 min
- Neve Tzedek8 min
- Rothschild Blvd8 min
- Dizengoff Centre11 min
- Bialik Square13 min
- Jerusalem Beach16 min
- Florentin16 min
- Habima Theatre22 min
- Beach Promenade24 min
Walking times.
Aurelius
One continuous descent.
From above the roof to the inside of a room, without a single page reload — and without downloading anything.
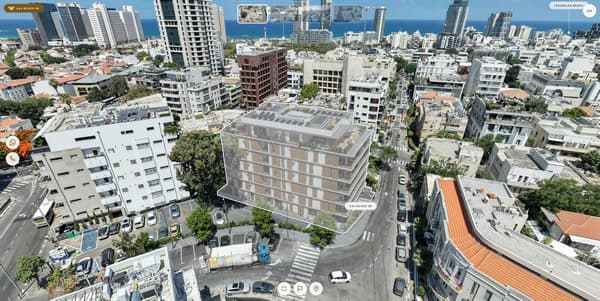
01From above
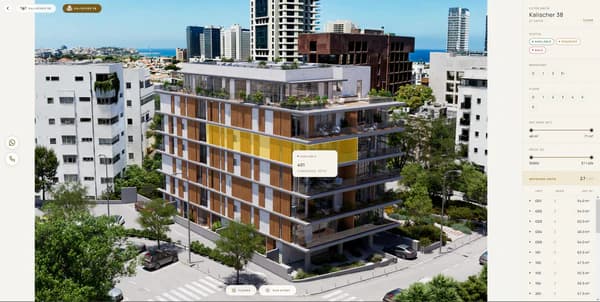
02Around the building
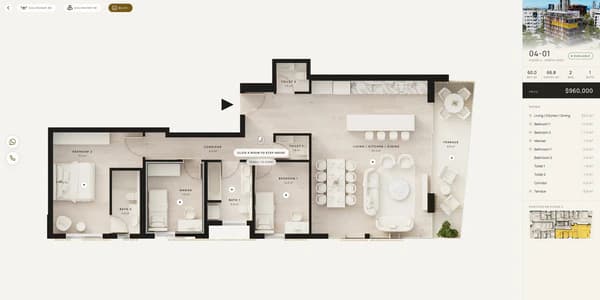
03Into the plan
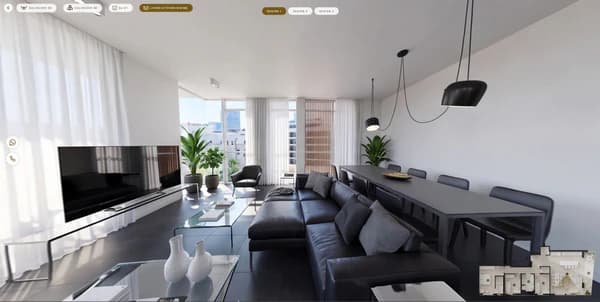
04Inside the room
Enquiries
Arrange a private viewing.
Write to us.
Send us your name, a phone number and when suits you. We will come back with times for a private viewing.
Write to usOr call +972 50-708-7050.